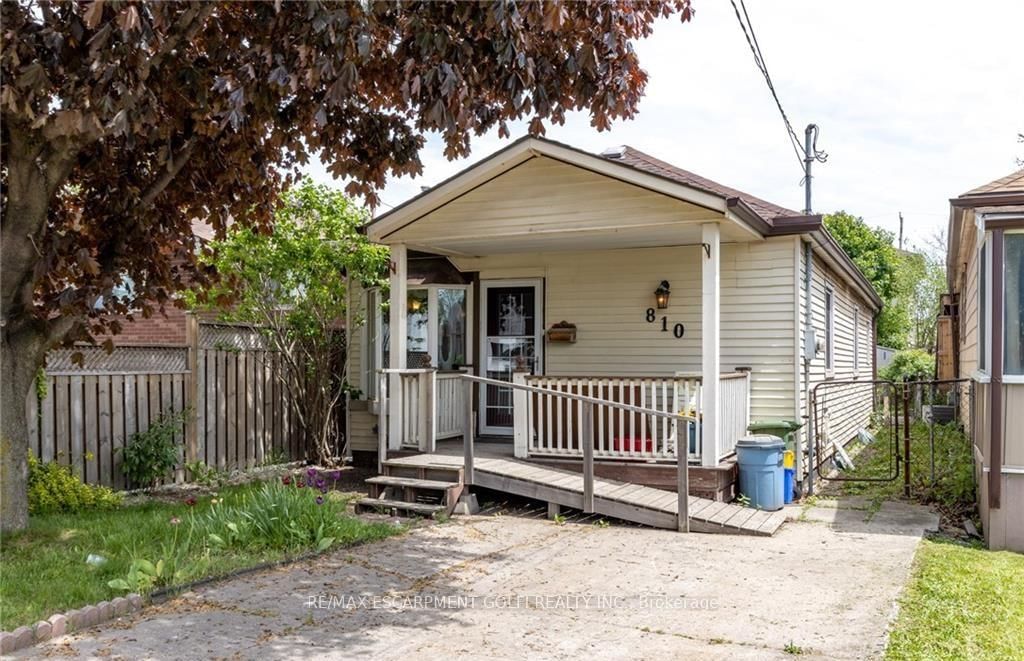
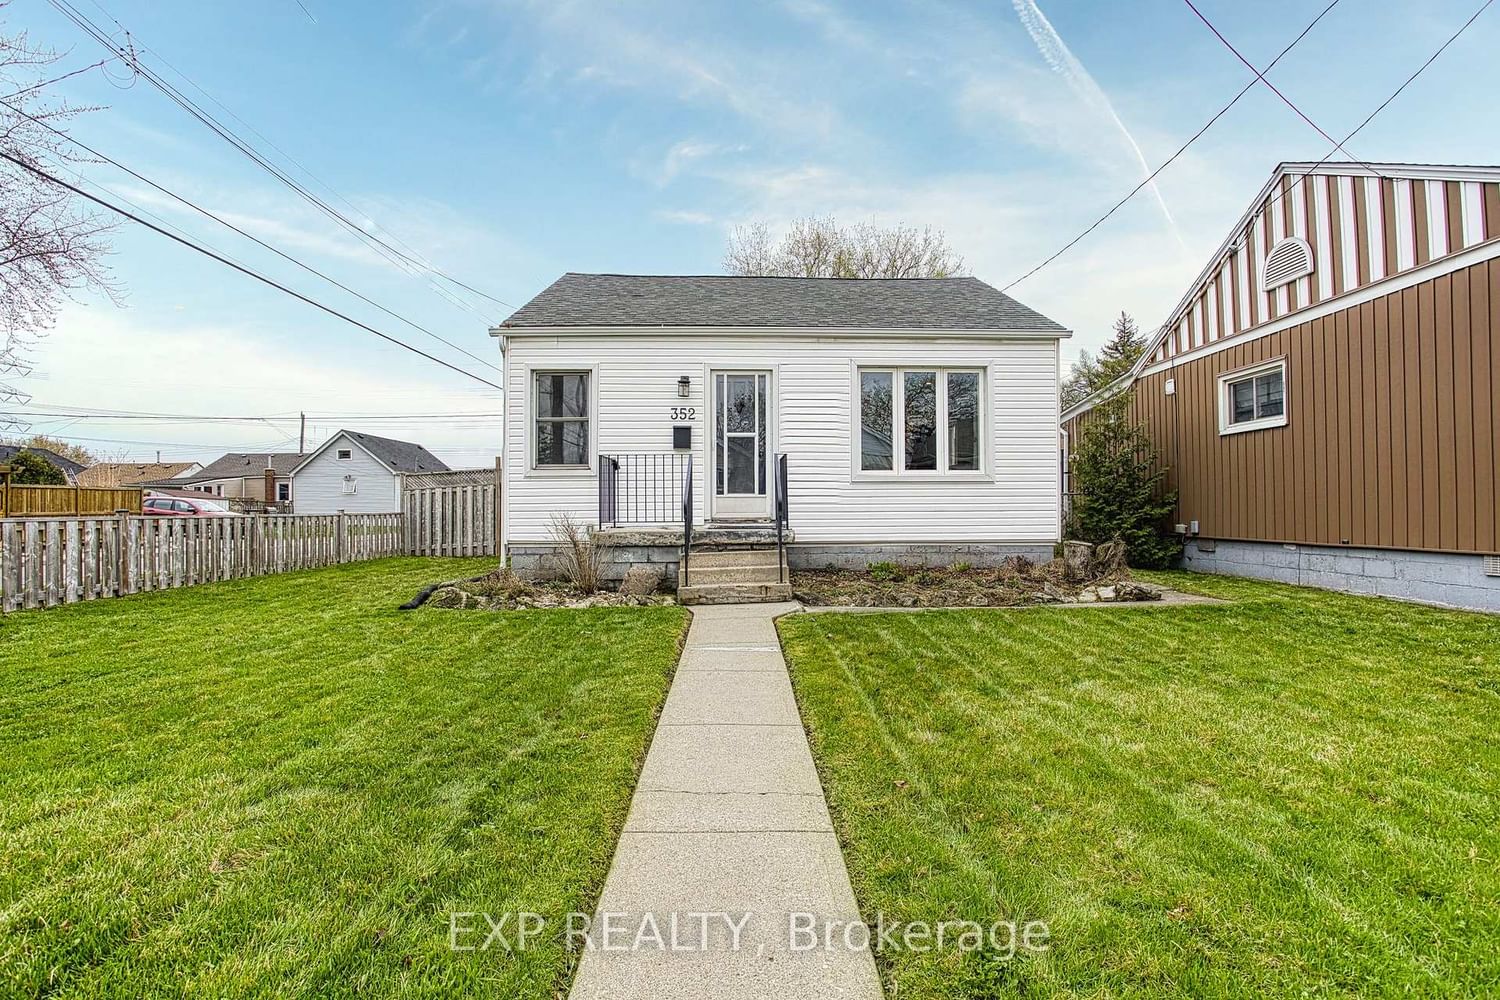
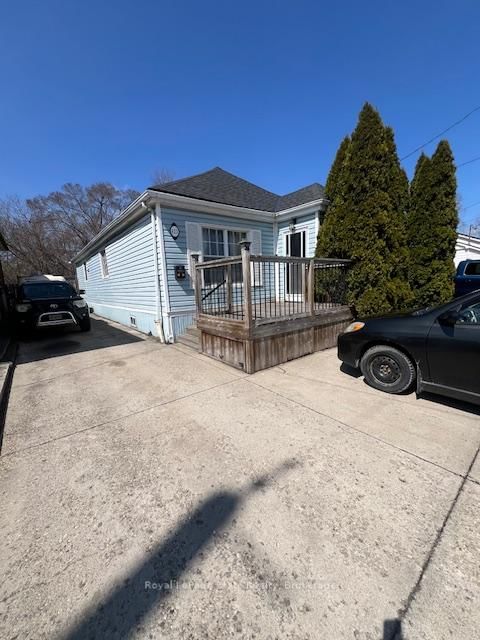
<-- style PDP --> 134 Selkirk Avenue, Hamilton - Detached for sale for $379,000
  • for sale

134 Selkirk Avenue

Hamilton, Ontario, L8H 5M2 - Normanhurst

$379,000

  • Neighbourhood

    Normanhurst

  • Major Intersection

    Roxborough Ave

  • Listed Since: 2 day(s)

  • Last update: today

Overview

  • Property Type

    Detached, Bungalow

  • Bedrooms

    2 + 1

  • Bathrooms

    2

  • Basement

    Finished + Full

  • Kitchen

    1

  • Total Parking

    2

  • Lot Size

    39x92.5 (Feet)

  • Taxes

    $2,864.00 (2025)

  • Type

    Freehold

Property Description

Property description for 134 Selkirk Avenue, Hamilton

Cute as a button, thoughtfully updated, and exceptionally functional bungalow in Hamilton's sought-after Normanhurst neighbourhood offering approximately 1,450 sq. ft. of finished living space, including a fully finished basement. The main level features 2 bedrooms and a full 4-piece bath, while the finished lower level offers an additional bedroom, 3-piece bath & natural gas fireplace providing comfortable flexible living space for families, guests, or a home office.Numerous updates include a renovated kitchen (2017), interior and exterior doors, trim and crown moulding (2017), gas fireplace installed (2019), conversion to forced-air heating with new ductwork (2019), washer and gas dryer (2019), central air conditioning (2022), and an owned hot water tank (2026) with a 1-year labour and 7-year parts warranty. Furnace (2011). Roof replaced in 2016. Exterior doors updated in 2017.The 39' x 92.5' lot includes an approximately 82 sq. ft. storage shed.Conveniently located close to schools, including Churchill Secondary School, Viscount Montgomery Public School, St. Eugene Catholic Elementary School and Cathedral High School. Nearby amenities include Pat Quinn Arena, public pool, tennis and basketball courts, playgrounds, Montgomery Park, public transit, shopping, and everyday conveniences.

Listed by KELLER WILLIAMS EDGE REALTY

  • MLS #

    X13542500

  • Sq. Ft

    700-1100

  • Sq. Ft. Source

    MLS

  • Lot Irregularities

    n/a

  • Year Built

    51-99

  • Pool

    None

  • Drive

    n/a

  • Garage

    None

  • Total Parking

    2

  • Family Room

    N

  • Den

    N

  • Exterior

    Alum Siding

  • Fireplace

    Y

  • Roof

    Asphalt Shingle

  • Foundation

    Block

  • Elevator

    n/a

  • Water View

    n/a

  • Laundry Level

    Lower

  • Heat

    Forced Air

  • A/C

    Central Air

  • Water

    Municipal

  • Water Supply

    n/a

  • Sewers

    Sewers

  • Central Vac

    N

  • Kitchen

    3.56 x 2.39 ft Main level

    Eat-In Kitchen

  • Living

    4.72 x 3.91 ft Main level

  • Bathroom

    0.0 x 0.0 ft Main level

    4 Pc Bath

  • Br

    3.05 x 3.61 ft Main level

  • 2nd Br

    3.0 x 2.44 ft Main level

  • Rec

    3.86 x 3.58 ft Bsmt level

  • 3rd Br

    3.25 x 3.58 ft Bsmt level

  • Bathroom

    0.0 x 0.0 ft Bsmt level

    3 Pc Bath

  • Laundry

    0.0 x 0.0 ft Bsmt level

  • MLS #

    X13542500

  • Sq. Ft

    700-1100

  • Sq. Ft. Source

    MLS

  • Lot Irregularities

    n/a

  • Year Built

    51-99

  • Pool

    None

  • Drive

    n/a

  • Garage

    None

  • Total Parking

    2

  • Family Room

    N

  • Den

    N

  • Exterior

    Alum Siding

  • Fireplace

    Y

  • Roof

    Asphalt Shingle

  • Foundation

    Block

  • Elevator

    n/a

  • Water View

    n/a

  • Laundry Level

    Lower

  • Heat

    Forced Air

  • A/C

    Central Air

  • Water

    Municipal

  • Water Supply

    n/a

  • Sewers

    Sewers

  • Central Vac

    N

  • Kitchen

    3.56 x 2.39 ft Main level

    Eat-In Kitchen

  • Living

    4.72 x 3.91 ft Main level

  • Bathroom

    0.0 x 0.0 ft Main level

    4 Pc Bath

  • Br

    3.05 x 3.61 ft Main level

  • 2nd Br

    3.0 x 2.44 ft Main level

  • Rec

    3.86 x 3.58 ft Bsmt level

  • 3rd Br

    3.25 x 3.58 ft Bsmt level

  • Bathroom

    0.0 x 0.0 ft Bsmt level

    3 Pc Bath

  • Laundry

    0.0 x 0.0 ft Bsmt level

Thinking of Selling?

Find Out Your Home’s Value in Today’s Market!

No Email or Signup is required to view your home estimate.

estimate your home value

Contact Manoj Kukreja

Sales Representative,
Century 21 People’s Choice Realty Inc.,
Brokerage
(647) 576 - 2100

Manoj profile avatar

Mortgage Calculator

This data is for informational purposes only.

Mortgage Payment per month

Principal Amount

Interest

Total Payable

Amortization

Amortization

Closing Cost Calculator

This data is for informational purposes only.

Closing Cost Total for this property

Total Cash flow for purchasing this property

Down Payment(%)*
Additional information

Provincial Land Transfer Tax

Ontario Land Transfer Tax Rebate

Toronto Land Transfer Tax

Toronto Land Transfer Tax Rebate

PST on CMHC Insurance Premium

Lawyer Fees

$2,825

Government Registration Fee's

$164

Title Insurance

Closing Cost Total

Total Cash flow for purchasing this property

Provincial Land Transfer Tax

Ontario Land Transfer Tax Rebate

Toronto Land Transfer Tax

Toronto Land Transfer Tax Rebate

PST on CMHC Insurance Premium

Lawyer Fees

$2,825

Government Registarion Fee's

$164

Title Insurance

Down Payment(%)*

* A down payment of less than 20% is permitted only for first-time home buyers purchasing their principal residence. The minimum down payment required is 5% for the portion of the purchase price up to $500,000, and 10% for the portion between $500,000 and $1,500,000. For properties priced over $1,500,000, a minimum down payment of 20% is required.

Thinking of Selling?

Find Out Your Home’s Value in Today’s Market!

No Email or Signup is required to view your home estimate.

estimate your home value

Contact Manoj Kukreja

Sales Representative, Century 21 People’s Choice Realty Inc., Brokerage
(647) 576 - 2100

Manoj profile avatar

Recent Sold Listings in Normanhurst, Hamilton

Popular Cities